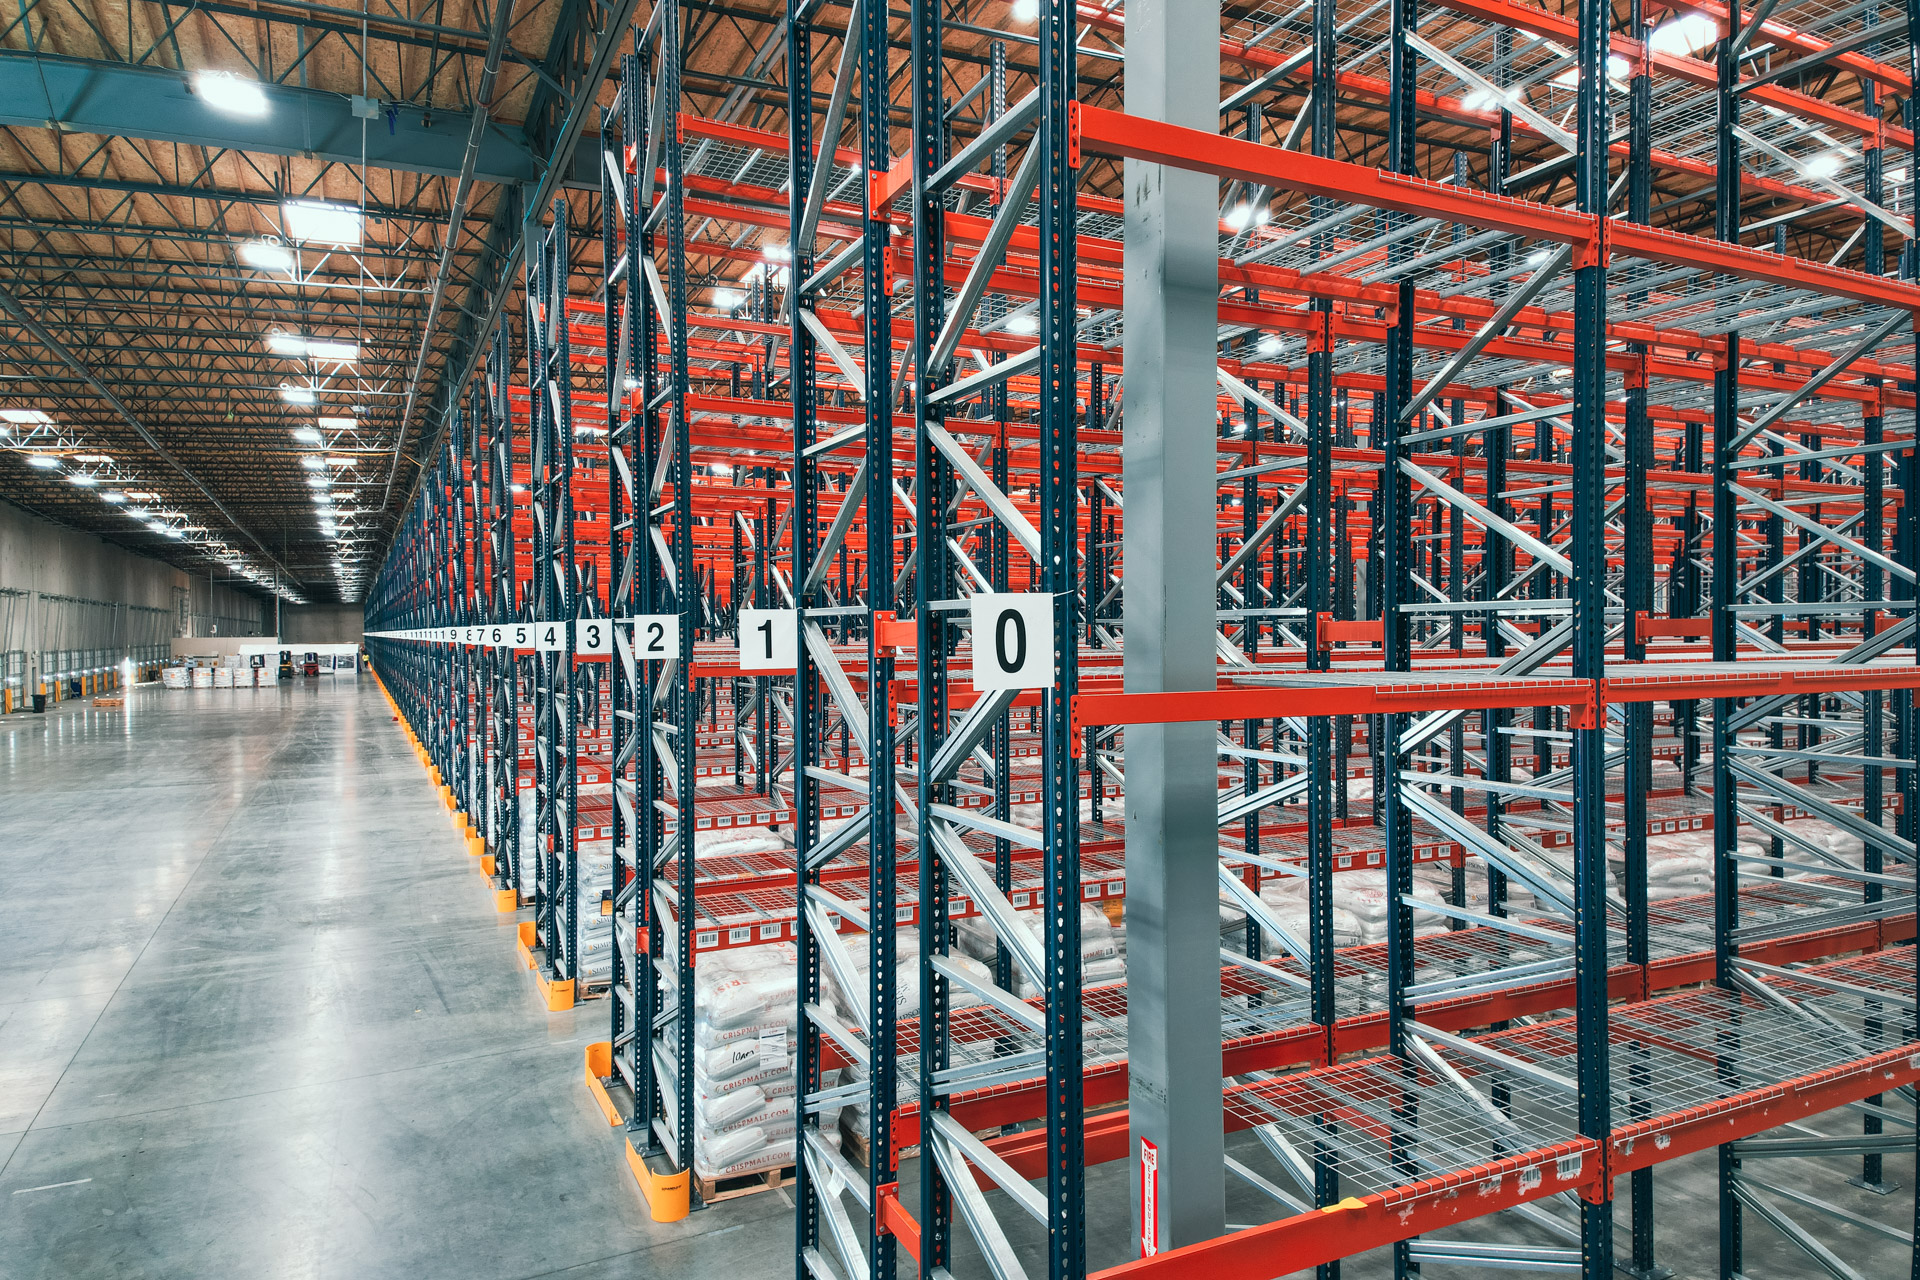
Industrial Pallet Racks in Rome, GA
We design and install industrial pallet racks in Rome for Floyd County's more than 100 manufacturers, including premium tire, ATV and powersports, and flooring production. Each turns out a product that is awkward to store.
Rome also has a wide spread of buildings, from 16 ft older stock to a recent 36 ft build-to-suit, so the pallet rack systems we draw vary a lot.
High-Bay Pallet Racking on the GA-53 Corridor
The GA-53 corridor in north Floyd County is the main growth area, largely because it is close to I-75. North Floyd Industrial Park sits at US-53 and Hwy 140, and a recent 421,000 sq ft build-to-suit there has 36 ft clear.
At 36 ft, tall selective pallet rack with reach trucks makes the most of the height.
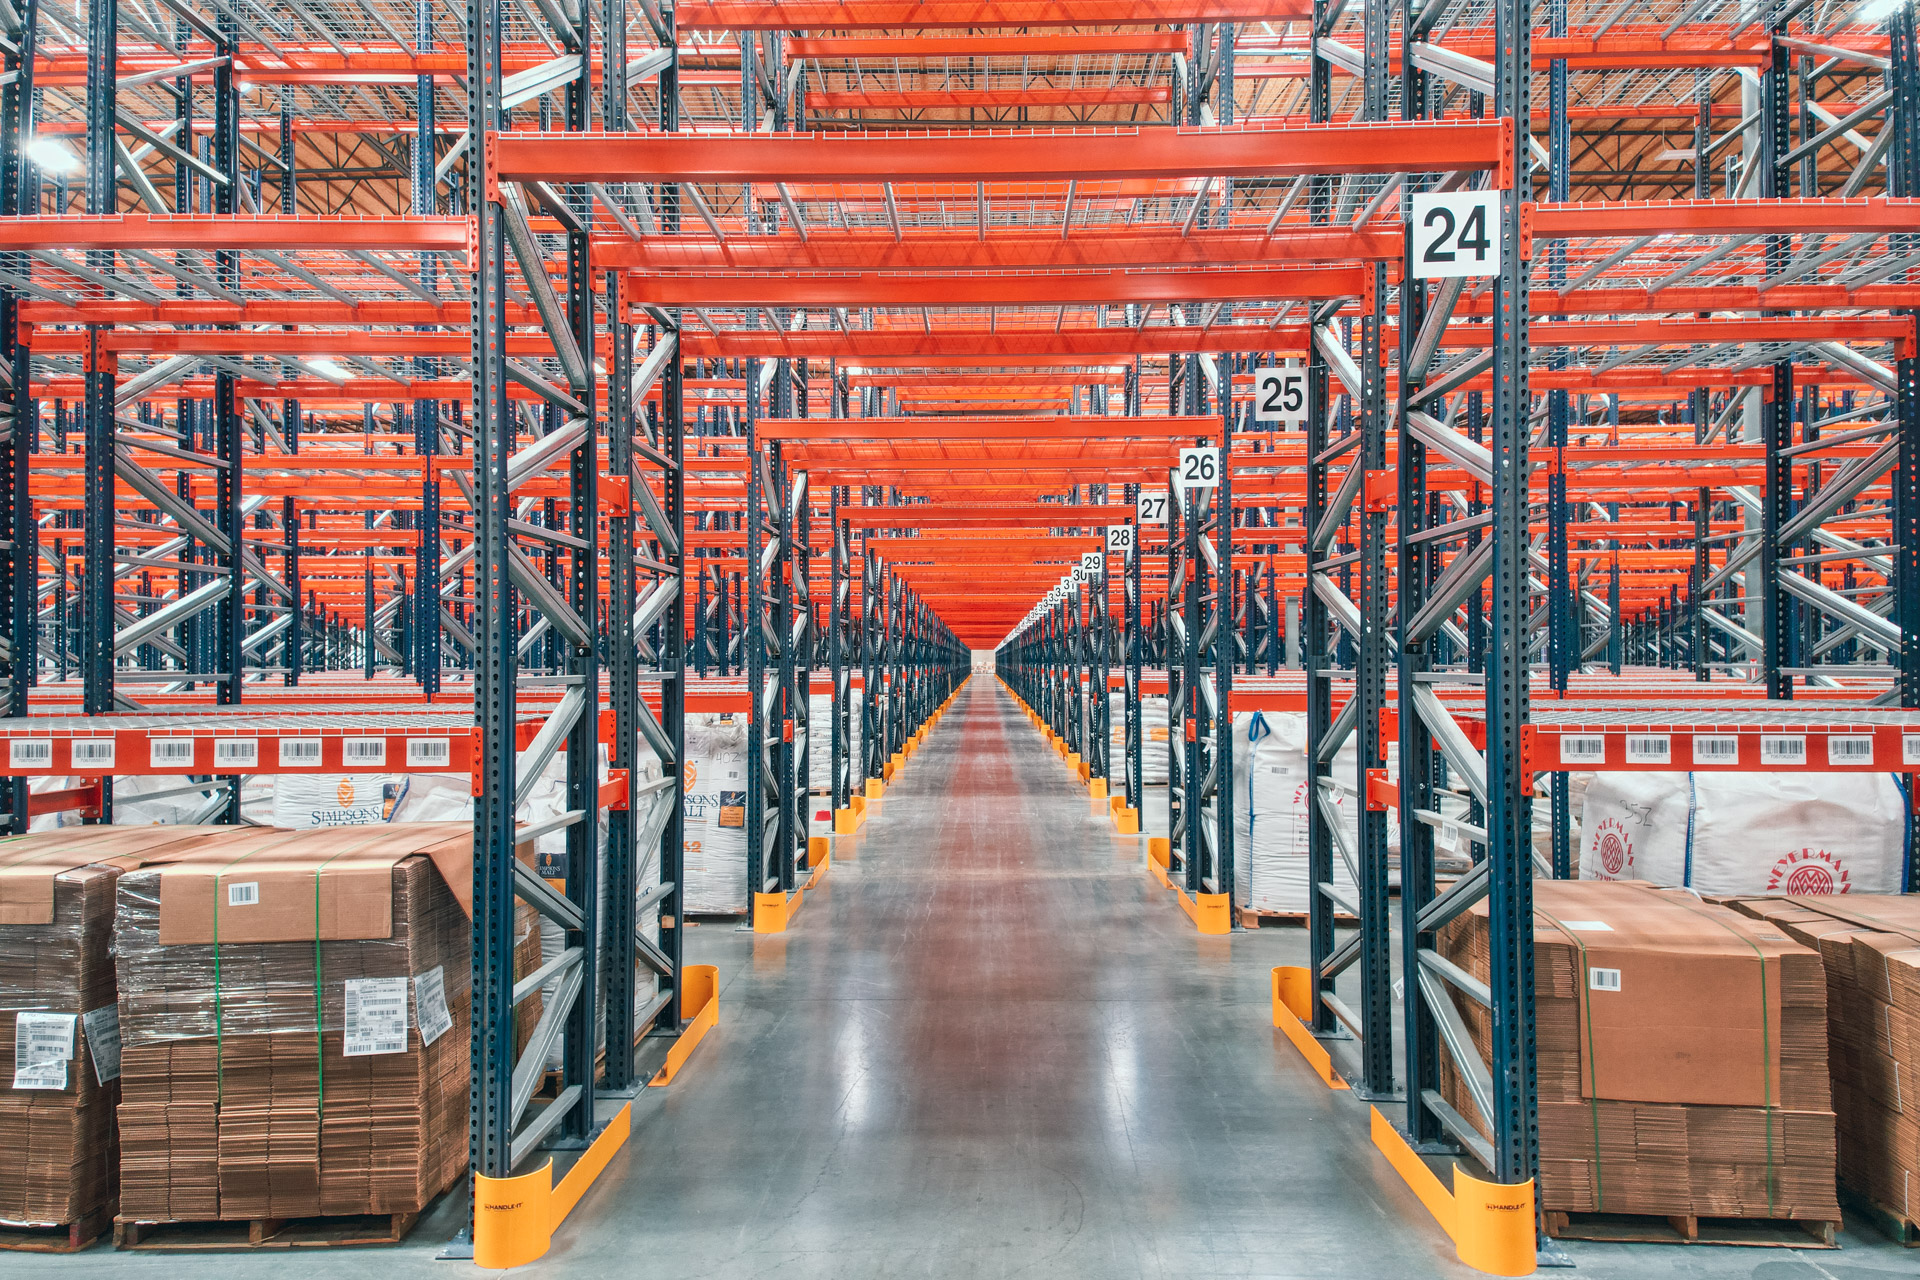
Rack for Tires, ATVs and Flooring
Tire plants need tire rack or deep pallet lanes. Powersports units ship crated and need wide bays with heavy decking. Flooring rolls go on cantilever rack.
- Tire rack for finished tires
- Wide, heavy bays for crated vehicles
- Cantilever for rolls and long goods
- Heavy-duty selective rack for parts
Re-Laying Out Pallet Racks in Older Rome Buildings
Older stock ranges from 16 ft minimum clear on Kirton St to 26 ft and more on New Calhoun Hwy, which has 25 x 60 ft column spacing.
A 25 x 60 grid gives long runs between columns. We set bay widths so uprights land at the columns instead of beside them.
When product mix changes, a re-layout often gains positions without new steel. We redraw the plan and reuse existing rack where it fits; our warehouse relocation crew handles the teardown and rebuild.
Rail and Airport Sites
Northwest Regional Industrial Park is heavy-industrial land next to the Norfolk Southern main line. There are also sites by Richard B. Russell Regional Airport.
Rail-served plants need open staging at rail doors. We plan for that before drawing rack rows.
Column Grids and Bay Widths
The 25 x 60 ft grid on New Calhoun Hwy is generous. Bay widths can be set so uprights line up with columns and rows run unbroken.
Kirton St, at a 16 ft minimum, is a different case. Lower rack with closer level spacing makes the most of it, and shelving often takes small parts.
We draw each building on its own terms rather than forcing one standard.
Starting a Rome Project
Send product types, weights and volumes, plus the building plan with columns and clear height. For re-layouts, add photos of your current rack.
We draw new and reused rack together and quote only what the plan needs. Phased installs keep the plant running.
GA-53 corridor buildings can be planned from shell drawings before you move in.
Each bay is capacity-labeled at the end of the job.
Get a Rome Plant Layout
Call (423) 810-5886 or send the form.
Rome Plant Rack FAQs
Planning Rack in Rome, GA?
Call (423) 810-5886 to start a layout.